
🎄 Win a month in Italy for two — €10,000 · The Secret Italy Prize GO →
The quadrilateral of Melara — Trieste
← Back
Other 📍 Trieste, Italy 805 views

The quadrilateral of Melara

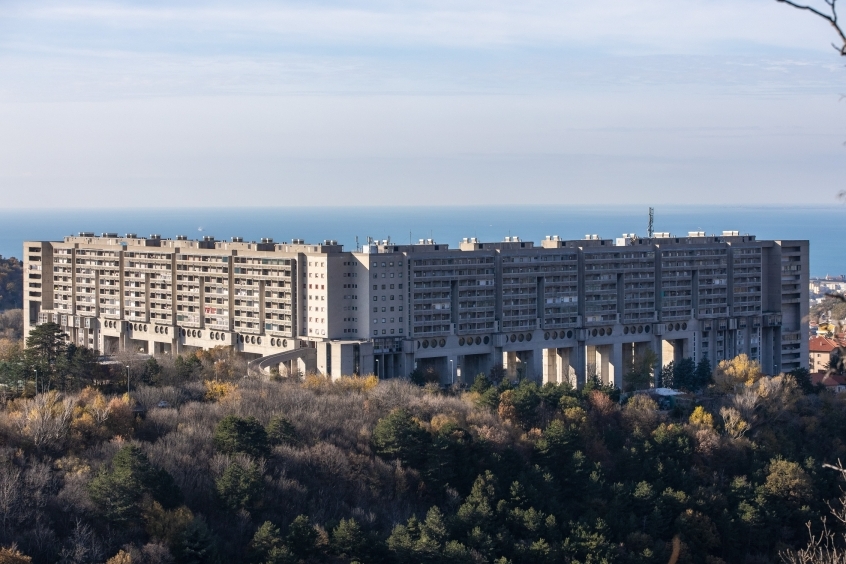
The Melara quadrilateral was designed by a large group of professionals from Trieste (29 in number) selected by the Order of Architects and Engineers, coordinated by Carlo Celli of the Celli studio in Trieste and built between 1969 and 1982 under the socio-architectural theories...

The quadrilateral of Melara — Trieste, Italy.

Location
Trieste
Type
Other
Opening hours
Weather now
↗ Directions

About The quadrilateral of Melara

The quadrilateral of Melara - Trieste | Secret World Trip Planner

The Melara quadrilateral was designed by a large group of professionals from Trieste (29 in number) selected by the Order of Architects and Engineers, coordinated by Carlo Celli of the Celli studio in Trieste and built between 1969 and 1982 under the socio-architectural theories of Le Corbusier. Son of an era in which total convergence between the architectural and urban dimensions was pursued, certainly indebted to Le Corbusier's research on collective housing (Unitè d'Habitation, ilot insalubre) and at the same time to the Anglo-Saxon brutalist poetics and utopian visions of the 1960s, the Rozzol Melara complex dominates the city of Trieste and its gulf from above. Imagined as a self-sufficient part of the city for 2,500 inhabitants, the Rozzol Melara project consists of an enormous quadrilateral of 200 metres on each side, cut by a diagonal north-south road that runs under the system of common services consisting of multifunctional spaces, a post office, and an open-air arena, in turn set up on a cardo-decuman system oriented according to the directions of the large enclosure.The endless courtyard-square, extending over more than 3 hectares, interacts in an articulated way with the morphology of the sloping terrain: the quadrilateral is composed of two "L" shaped bodies, one - located upstream - twice as high as the other, facing downstream; the two bodies are connected by metal walkways that make the internal pedestrian street continuous, marked by large porthole windows, which divides the body of the higher "L" into two parts.

✦ Secret World · suggested day

A perfect day in Trieste

Start with The quadrilateral of Melara, then continue with nearby places selected by Secret World.

  1. 01
    Morning
    The quadrilateral of Melara
    📍 Trieste
    Start here
  2. 02
    Afternoon
    📍 0.8 km away
  3. 03
    Evening
    📍 0.9 km away

Collect this place

Turn places you discover into stamps in your Secret Passport.

Open Secret Passport →

Keep exploring · Trieste

Frequently Asked Questions

The Melara quadrilateral, officially known as the Rozzol Melara complex, is a massive residential compound built between 1969 and 1982 in Trieste, designed by 29 architects and engineers coordinated by Carlo Celli. It was conceived as a self-sufficient neighborhood for 2,500 inhabitants based on Le Corbusier's socio-architectural theories and brutalist design principles of the 1960s.
The complex forms an enormous quadrilateral measuring 200 meters on each side, with an internal courtyard-square that extends over more than 3 hectares. The structure consists of two interconnected L-shaped bodies, with the upstream section being twice as high as the downstream section, creating a dramatic tiered effect across the sloping terrain.
Key features include the distinctive 200-meter quadrilateral perimeter, the interconnected metal walkways that create continuous pedestrian circulation, large porthole windows, and the integrated multifunctional spaces including a post office and open-air arena. The complex also features a diagonal north-south road cutting through the development and a cardo-decuman (grid) system of internal streets that showcase brutalist and Le Corbusier-influenced design.
The complex was designed according to Le Corbusier's research on collective housing and urban planning theories that aimed to merge architectural and urban dimensions into a unified, self-sufficient neighborhood. The brutalist style and utopian vision of the 1960s heavily influenced the design, creating a comprehensive living environment with shared services and thoughtfully organized public spaces.
The Rozzol Melara complex is positioned on elevated terrain above Trieste, dominating views of the city and its gulf from above, making it a distinctive architectural landmark visible from many vantage points. Its dramatic positioning on the sloping terrain and the scale of the development make it one of Trieste's most recognizable modernist structures.

Experiences nearby · Trieste

Powered by Viator

See more on Viator.com

Secret World Hidden places, real stories — plan your trip
Get the app